
Demolition Permits & Heritage Approvals in Bayside
Most demolition projects that stall in Bayside stall on paperwork, in the wrong order. Get the sequence right and the approvals take weeks. Get it wrong and council refuses, keeps the fee, and you start again.
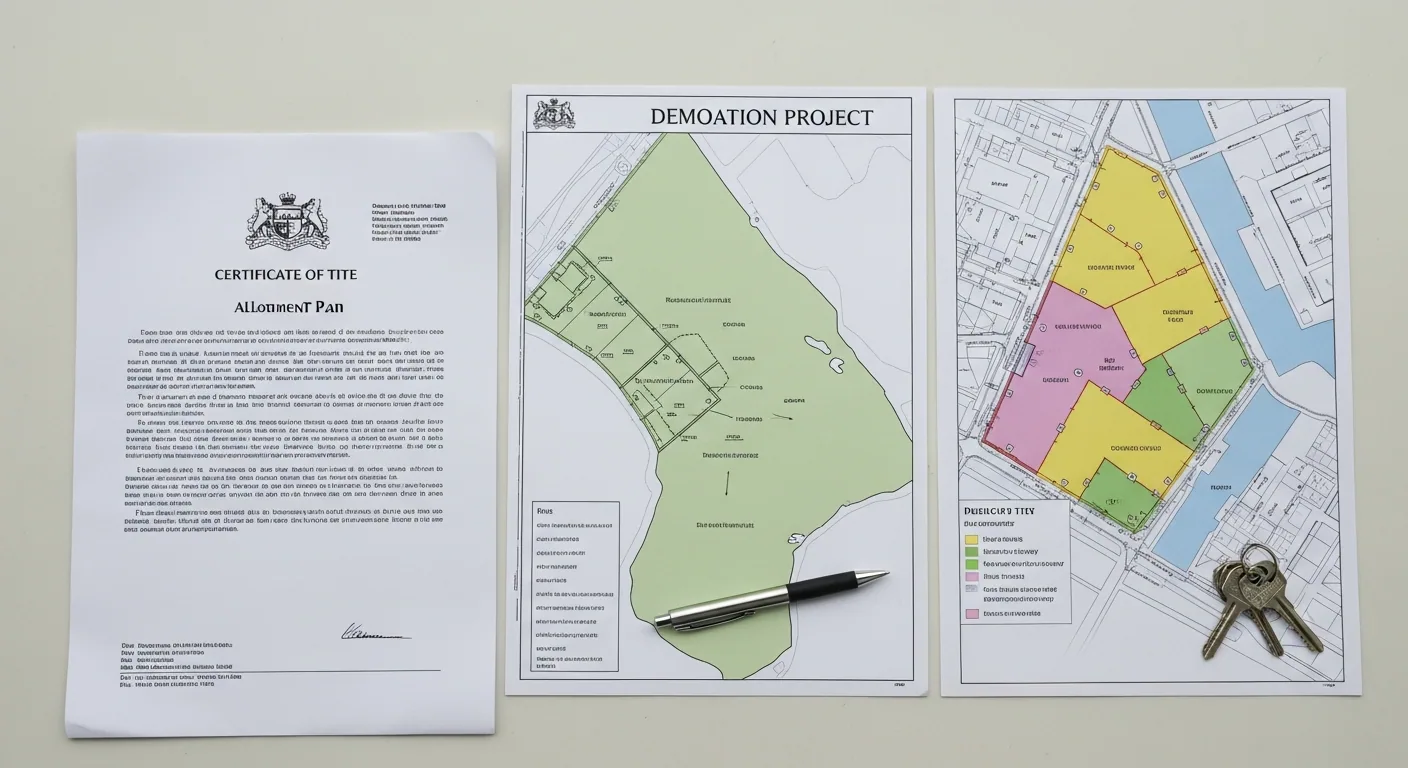
The order matters more than anything else
There is one sequencing rule that decides whether your project runs smoothly or loses two months:
Planning permit first. Then Section 29A consent. Then the building permit.
Council *must* refuse a Section 29A request where a planning permit is required for the demolition and has not been obtained — or where what you are proposing differs from what the planning permit approved. Lodge in the wrong order and the refusal is automatic. You lose the fee and the weeks.
Which is why the very first step is not a form. It is finding out which overlays apply to your land.
Step one: what is over your property
Heritage Overlay (Clause 43.01). A planning permit is required to demolish or remove a building on a heritage place, with no volume threshold. Even a small demolition needs it.
This matters enormously in Brighton. Bayside has 23 residential and 3 commercial heritage precincts, and by name the overwhelming majority are Brighton and Brighton East streets — Grosvenor Estate, Normanby Estate, Elm Grove, Cowper Street, Hartley Street, Munro Street, New Street, North Road, Westley Avenue, Asling Street, Male Street, Moffat Street, Orchard Street, the Brighton Town Hall precinct and the Bay Street commercial precinct among them.
The exemption worth knowing
Demolishing an outbuilding in a Heritage Overlay — a garage, carport, pergola, verandah, deck or shed — still needs a planning permit, but under Clause 43.01-4 it is exempt from advertising, from objection, and from third-party appeal rights, unless that specific structure is named in the overlay schedule.
Demolishing the house gets the full public process. That single distinction can be the difference between weeks and many months, so it is worth establishing early which one you are actually doing.
Neighbourhood Character Overlay (Clause 43.05). Bayside introduced eight schedules in April 2025, and all eight are Brighton streets — Trafford Avenue, Cochrane Street with Edmanson Avenue and Ebden Street, Montrose Avenue, Missouri Avenue, Downes Avenue, Meyer Court, Pearson Street and Loller Street. Each one requires a planning permit to demolish a building.
These are new enough that a lot of advice online has not caught up. If you are on one of those streets, you need planning approval whether or not your house is heritage. Your planning property report will confirm what applies to your land.
Vegetation controls. A Vegetation Protection Overlay does not catch the demolition itself, but it does catch site clearing — Schedule 3 covers Black Rock, Beaumaris and parts of Cheltenham, protecting native vegetation over 2 metres tall.
The overlay footprint is still growing. Amendment C192bays was gazetted on 9 October 2025, adding Heritage Overlay protection to 51 post-war properties across Beaumaris, Black Rock, Brighton, Brighton East, Cheltenham and Sandringham. Bayside's Heritage Action Plan, adopted March 2025, sets a ten-year program of further identification.
There is also a mechanism most owners never hear about. Under Section 29B, if council asks the Minister to amend the planning scheme to protect your building while your consent application is already on foot, assessment of that application must be suspended. A house can effectively become heritage-protected while you are applying to demolish it. It is rare — but it is legislated, and it is the strongest argument there is for checking properly before you commit.
Step two: Section 29A report and consent
Report and consent under Section 29A of the Building Act 1993 is required when:
the demolition, together with everything demolished on that building in the previous three years, exceeds half the building's volume; or
the demolition affects any part of the facade.
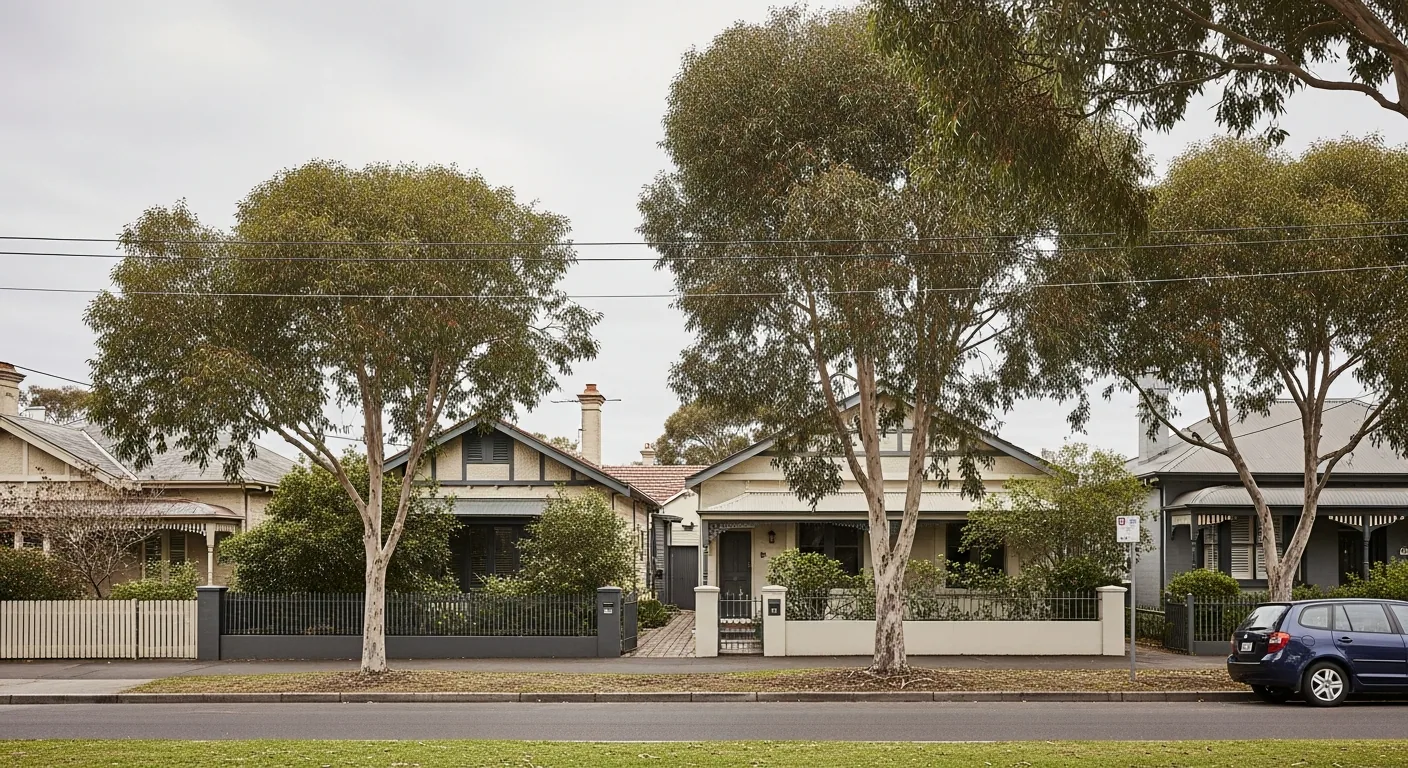
A full house demolition is always caught, being 100 per cent of the volume.
"Facade" is broader than you think
The Act defines it to include an external wall *and* any verandah, balcony, balustrade or architectural feature attached to it — plus part of a roof, and a chimney — where it faces a street and is at least partly visible from it.
So taking a tired verandah off the front of a Brighton Victorian needs council consent. So does removing a chimney, or a section of front roof. If the property faces two streets, either facade counts.
Two limits worth knowing, because they are widely stated wrongly. Lanes, rights of way, footways and driveways are not streets — a wall facing a rear laneway is not a facade for this purpose unless the volume test catches it. And if a building is completely obscured from the street, demolishing its facade does not require consent.
The mechanics
Fee: $99.30 for 2026–27. Set by regulation at 5.75 fee units and indexed each 1 July, so it is identical at every Victorian council. Stale figures of $93.90 and $96.60 circulating online are simply previous years.
Decision: 15 business days, counted from the day after lodgement and excluding weekends and Victorian public holidays.
Decided by the Municipal Building Surveyor. Councillors, the CEO, directors and managers cannot be involved.
Lodged by the owner, or an agent with the owner's written authority — which is where we come in.
If council does not respond in time, it is taken to have *consented*, and your surveyor can proceed. The exception: where a planning permit was required and not obtained, silence counts as a *refusal*.
Refused? The refusal flows through to your building permit, which can be appealed to the Building Appeals Board within 30 days. But if the real dispute is a heritage or planning refusal, the forum is VCAT, not the Board — these get conflated constantly.
What Bayside wants with the request: a written description of the proposed demolition, a site and demolition plan, the certificate of title, the property address and contact details, and confirmation of whether a planning permit has been obtained.
Reassuringly, council's discretion here is narrow. It must refuse where a required planning permit is missing, but it must not otherwise refuse. This is a compliance check, not a verdict on your project.
Step three: the building permit
The building permit comes from a registered building surveyor, private or municipal — not the council planning department. For a house, the surveyor has 10 business days to decide.
The application must include an outline and description of what is coming down, an allotment plan showing the building's relationship to boundaries, adjoining buildings, streets and crossings, the position of any hoardings and barricades, a written demolition procedure — and evidence that the demolisher has the knowledge, experience, equipment and storage facilities to do the job properly.
That last requirement is why Bayside says demolition permits are very rarely granted to owner-demolishers, and go instead to registered demolition contractors. Victoria registers demolishers in three classes — low rise, medium rise and unlimited — each requiring a formal qualification plus years of practical experience.
Once issued, work must start within 12 months and finish within 24, or the permit lapses.
The other approvals nobody warns you about
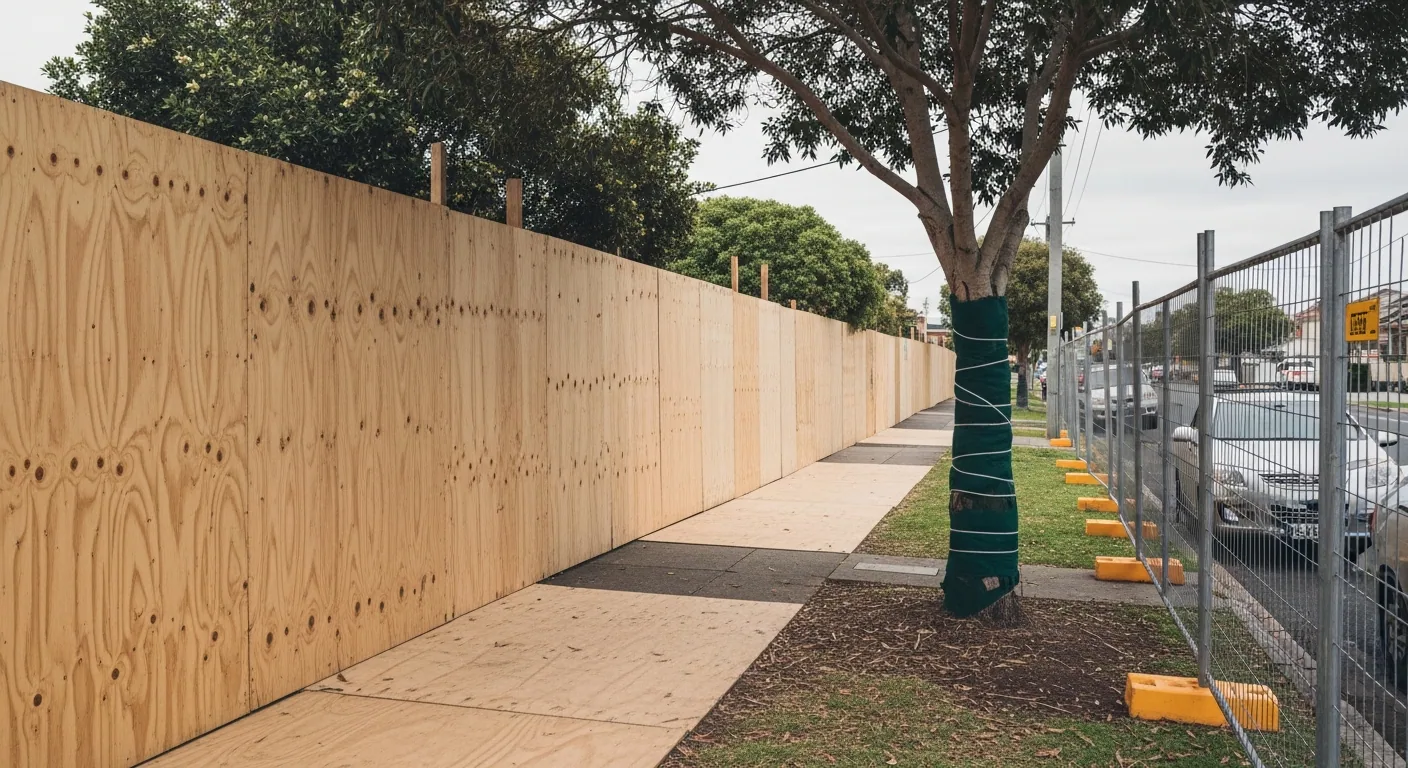
Asset protection permit. Protects council assets — footpaths, crossovers, roads, drains, signs, nature strips and nature-strip trees. You will not have to chase it: council is notified by the building surveyor's Section 29A notice, inspects the frontage and posts the paperwork to the registered owner. Application fee $367, plus a fully refundable bond somewhere between $2,500 and $50,000 depending on the site.
Out-of-hours works permit. Standard hours are 7am to 6pm weekdays and 9am to 3pm Saturday, and no permit can be issued for building works on a public holiday. Fee $341, allow five business days — and if granted, every occupant within a 200 metre radius must get at least two business days' notice.
Tree permits — and this is usually the long pole. A permit is required to remove, or prune more than 10 per cent of the canopy of, a tree with trunk circumference over 155 centimetres measured a metre above ground, plus anything on the Significant Tree Register. Removal is $466 for the first tree and $76 for each additional; pruning is $135 and $39.
Here is the part that catches people: a Local Law tree permit takes 60 days. That is four times the Section 29A and six times the building permit. On a Brighton block with a mature canopy, the tree permit — not the demolition permit — sets your start date. It should be the first thing lodged, not the last. Council also warns that significant fines apply for illegal tree removal.
Hoardings and street occupation. Application $343, with occupation charged per square metre per week, and road closures charged per day. Any protective structure over the street alignment needs its own separate council consent, distinct from the 29A. Also worth knowing: no part of an external wall within three metres of the street alignment may be pulled down except during hours the building surveyor directs — which comes up constantly on Brighton's narrow frontages.
Others as applicable: vehicle crossing $365, stormwater connection $297, road opening $297.
Fees are as published at the time of writing and are reviewed periodically, so we confirm current figures when we lodge.
Realistic timing
Section 29A consent — 15 business days, statutory
Building permit — 10 business days for the surveyor's decision
Tree permit, if a protected tree is affected — 60 days under the local law
Planning permit, where an overlay applies — 60 statutory days
That last figure needs an honest caveat, because it is routinely misread. The 60 days is not elapsed time. The clock stops while council waits for further information, during the public notice period, and while referral authorities respond. For a contested heritage house demolition in Bayside, four to eight months is realistic. If it goes to VCAT, add six to twelve months on top.
Demolishing an outbuilding is a different story — no advertising, no objections, no third-party appeals — and moves far faster.
In practice:
No overlay, straightforward house: six to ten weeks from engagement to the first machine on site
Heritage or character overlay, house demolition: six to twelve months
Heritage overlay, garage or shed only: materially faster
The single best thing you can do is check the overlays today. It is free, it takes an afternoon, and it determines every date after it.
Why choose us for permits & heritage approvals
- Overlay check first — heritage, character and vegetation — before anything is lodged
- Section 29A prepared and lodged as your authorised agent
- Correct sequence: planning permit, then consent, then building permit
- Asset protection, tree, hoarding and out-of-hours permits all handled
- One point of contact across council, the building surveyor and the utilities
Permits & Heritage Approvals — common questions
Do I need a permit to demolish a house in Victoria?
Yes. You need a building permit issued by a registered building surveyor, and for a full demolition you also need council report and consent under Section 29A of the Building Act 1993. If your property sits in a Heritage Overlay or one of Bayside’s Neighbourhood Character Overlays, you need a planning permit on top — and you need that one first. The only real exemption covers freestanding non-masonry outbuildings under 40 square metres.
What exactly is a Section 29A consent?
It is council’s report and consent, required when demolition exceeds half a building’s volume over any three-year period or affects any part of the street-facing facade. Your building surveyor cannot issue the demolition permit without it. It is assessed by the Municipal Building Surveyor, and council’s discretion is narrow — it must refuse if a required planning permit has not been obtained, but must not otherwise refuse.
How much does a demolition permit cost?
The Section 29A consent fee is $99.30, set by regulation at 5.75 fee units, so it is identical at every Victorian council. The building permit itself is priced by the registered building surveyor and varies with the job. Then there are Bayside’s own permits: asset protection at $367 plus a refundable bond of $2,500 to $50,000, tree removal from $466, and out-of-hours works at $341 if you need it.
How long does it take to get a demolition permit?
Council has 15 business days to decide the Section 29A consent and the building surveyor has 10 business days for the permit, so without a planning permit six to ten weeks end to end is realistic. If a heritage or character overlay applies it is a different scale: the planning permit has a 60-day statutory clock, but that clock stops for information requests, public notice and referrals, so four to eight months is normal for a contested house demolition. Outbuildings move much faster.
Can I demolish a house that is in a heritage overlay?
Often yes, but you need a planning permit and council assesses what the building contributes to the heritage place. There is no volume threshold — any demolition needs the permit. In practice, later rear additions can usually be removed with council support, while the original form under the main roof generally cannot. Partial demolition with facade or envelope retention is how most Brighton heritage projects actually get approved.
How do I find out if my property is in a heritage overlay?
Your planning property report will show every overlay affecting the land, and Bayside’s planning team can confirm it. It is worth doing this before you engage an architect, not after — plenty of Brighton owners design a knockdown and only then discover the overlay. Note too that Bayside is expanding heritage controls, with a post-war residential study completed in October 2025, so an older report may be out of date.
What happens if council refuses my Section 29A request?
Almost every refusal has the same cause: a planning permit was required for the demolition and had not been obtained, or the demolition proposed did not match what the planning permit approved. Both are fixable by getting the planning permit sorted and relodging. There is also a right of appeal to the Building Appeals Board. The way to avoid it entirely is checking the overlays before anything is lodged.
Who arranges all of this — me or the demolisher?
Legally the owner is responsible, and only the owner or an authorised agent can lodge the Section 29A. In practice we act as that agent: we check the overlays, prepare and lodge the consent, coordinate with your building surveyor, and handle the asset protection, tree and out-of-hours permits. What stays with you is holding the title, giving us written authority, and paying the statutory fees and the refundable bond.
Ready to book permits & heritage approvals?
Contact us today for your free, no-obligation quote.