
Partial Demolition & Strip Outs in Brighton & Bayside
Across Bayside, keeping the front of the house and rebuilding behind it is not a compromise — it is how most projects get approved. The skill is taking down exactly what goes, and nothing else.
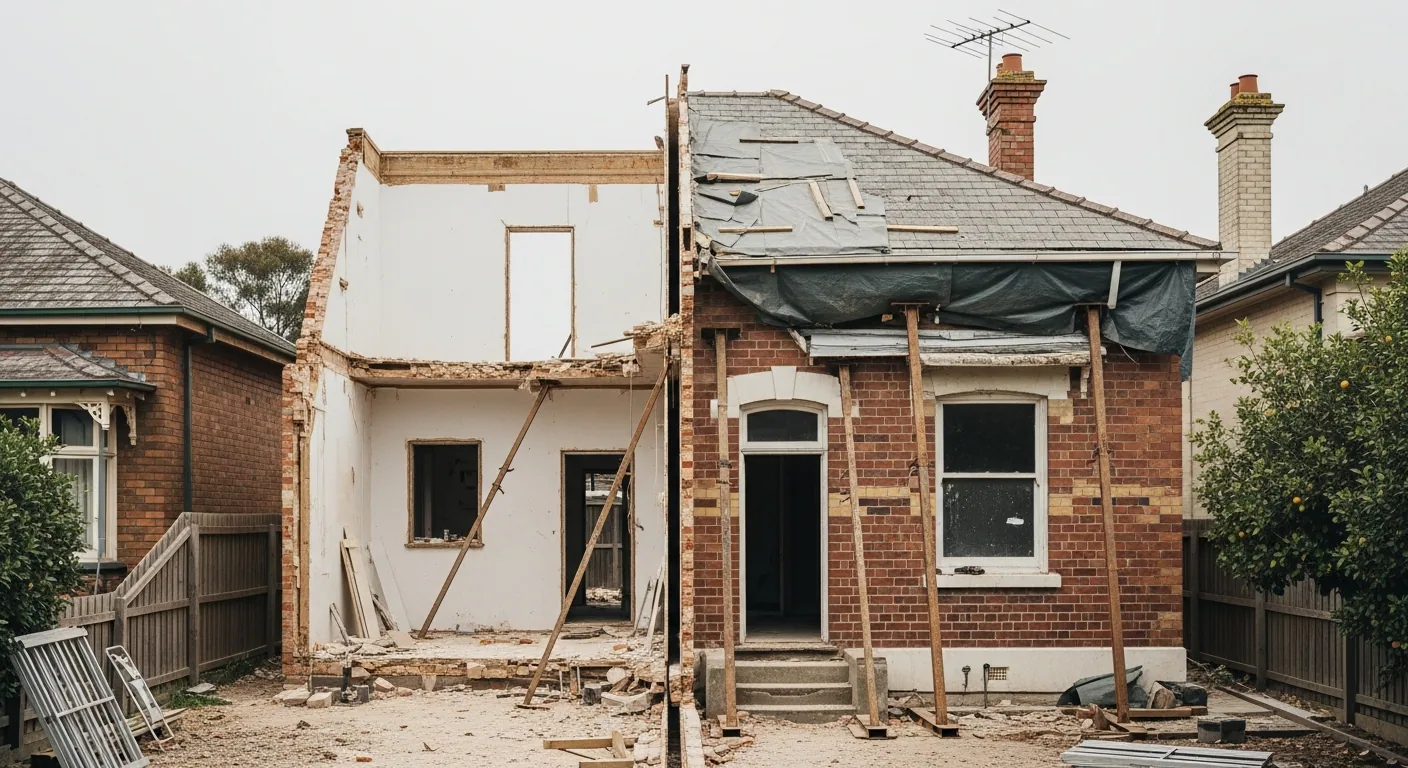
In Brighton, partial demolition is the normal path
On heritage and character-protected Bayside streets, planning applications consistently succeed by retaining the existing front dwelling and building behind it, rather than by clearing the block. The most common refusal ground around here is visual bulk to the street — particularly two-storey infill dropped into an established single-storey streetscape.
So partial demolition is not a lesser version of a knockdown. For a great many Brighton properties it is the only version council will approve.
"Facade" means far more than the front wall
This is the trap, and it catches people who are certain they do not need council involved.
Section 29A of the Building Act 1993 requires council's report and consent where demolition affects any part of the facade. The Act then defines facade to include an external wall *and* any verandah, balcony, balustrade or architectural feature attached to it — plus part of a roof, and a chimney — where it faces a street and is at least partly visible from it.
Read that again with your own project in mind. Taking off a tired street-facing verandah triggers report and consent. So does removing a chimney. So does taking out a section of front roof. None of that involves half the house, and none of it feels like "demolition" to the owner doing it.
If your property faces two streets — common enough on Bayside corners — demolition affecting either facade triggers it.
The other trigger is volume: demolition that, together with everything demolished in the previous three years, comes to more than half the volume of the building.
Worth knowing what consent actually is, because it is less frightening than it sounds: council must refuse if a planning permit is required and has not been obtained, but it must not otherwise refuse. It is a compliance check, not a judgement on your design.
Do you need a building permit to strip out?
The clean answer is in Schedule 3 of the Building Regulations 2018. Alterations are exempt from a building permit where the work will not affect the building's structural soundness and does not include removing or altering any element that is supporting another element — and does not project beyond the street alignment, affect public safety, involve a building on the Heritage Register, or touch an essential safety measure.
In practice:
Non-structural strip out — pulling out linings, cabinetry, fixtures and partitions that hold nothing up — generally does not need a building permit.
Anything load-bearing — a wall carrying the roof or floor above — does, along with a structural engineer's design.
One point worth making plainly: the Building Act puts the duty to ensure a permit is in force on the owner, not only on the builder. If someone offers to knock a wall out for you without one, it is your exposure, not just theirs.
Protecting what stays
Where work happens close to a neighbouring property, this stops being good manners and becomes a statutory process.
The relevant building surveyor decides whether protection work is required, and in deciding must consider any demolition involved and any work affecting party walls and retaining walls. Where it is required, your adjoining owner is formally served, has 14 days to agree or object, is entitled to advice at your cost, and the property gets a condition survey and insurance cover before anything starts.
Handled properly this is what prevents a neighbour dispute. Handled badly it is what causes one.
On the building itself, the retained structure is propped and shored before load paths change, any exposed wall is weatherproofed the same day rather than left open to Bayside weather, and the interface between old and new is made good rather than left ragged for the next trade to solve.
What "back to frame" actually leaves you
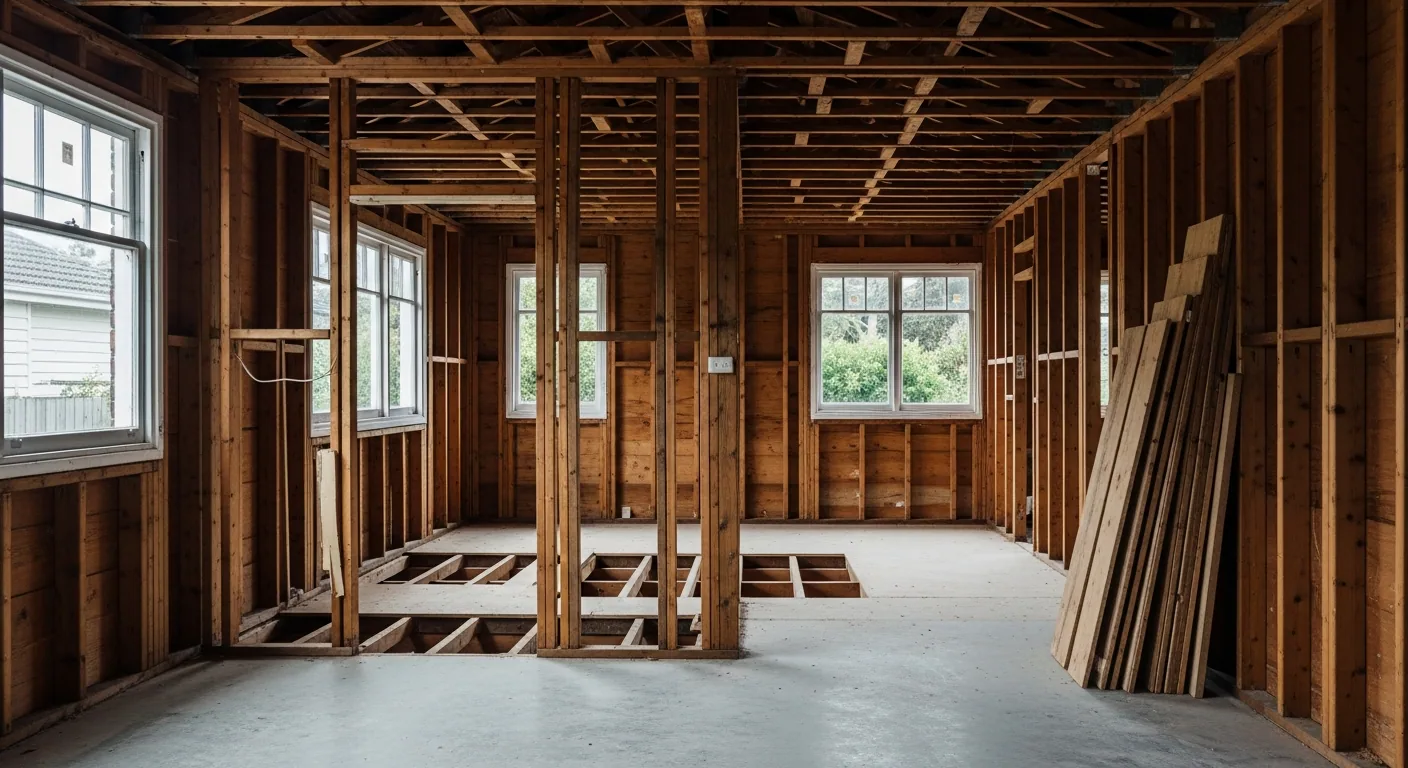
Nobody publishes this, and it is the thing clients most want to picture. When we strip a house back to frame:
Gone: non-structural partitions, ceilings and bulkheads, floor coverings and their substrates, joinery, cabinetry and benchtops, fixtures and fittings, lighting, plumbing fixtures, and the services fit-out once it has been isolated.
Staying: structural walls and columns, the slab or subfloor, the roof structure, external walls, and the utility mains.
You are left with a clean, dry, propped shell — the frame, the roof over it, and the walls that hold both up.
Heritage: council cares about what you cannot see
Under a Heritage Overlay, a planning permit is required to demolish — and that includes partial demolition. The significant element is generally understood as the building's three-dimensional form: everything within the main roof structure, including chimneys and eaves, whether or not it is visible from the street.
That distinction decides most Bayside projects. Later rear additions can usually be removed with support. The original envelope under the main roof usually cannot.
Useful counterpoint for renovators: in Bayside, internal alterations under a Heritage Overlay generally do not require a planning permit unless the property carries specific internal controls. A handful do. It is a five-minute check that saves months, so we make it before anything is lodged.
Be aware too that Bayside is actively expanding heritage controls rather than winding them back — a Heritage Action Plan was adopted in March 2025 and a post-war residential heritage study completed in October 2025. A house outside an overlay today can be caught by an interim amendment while an application is already on foot.
Asbestos, and why careful costs less
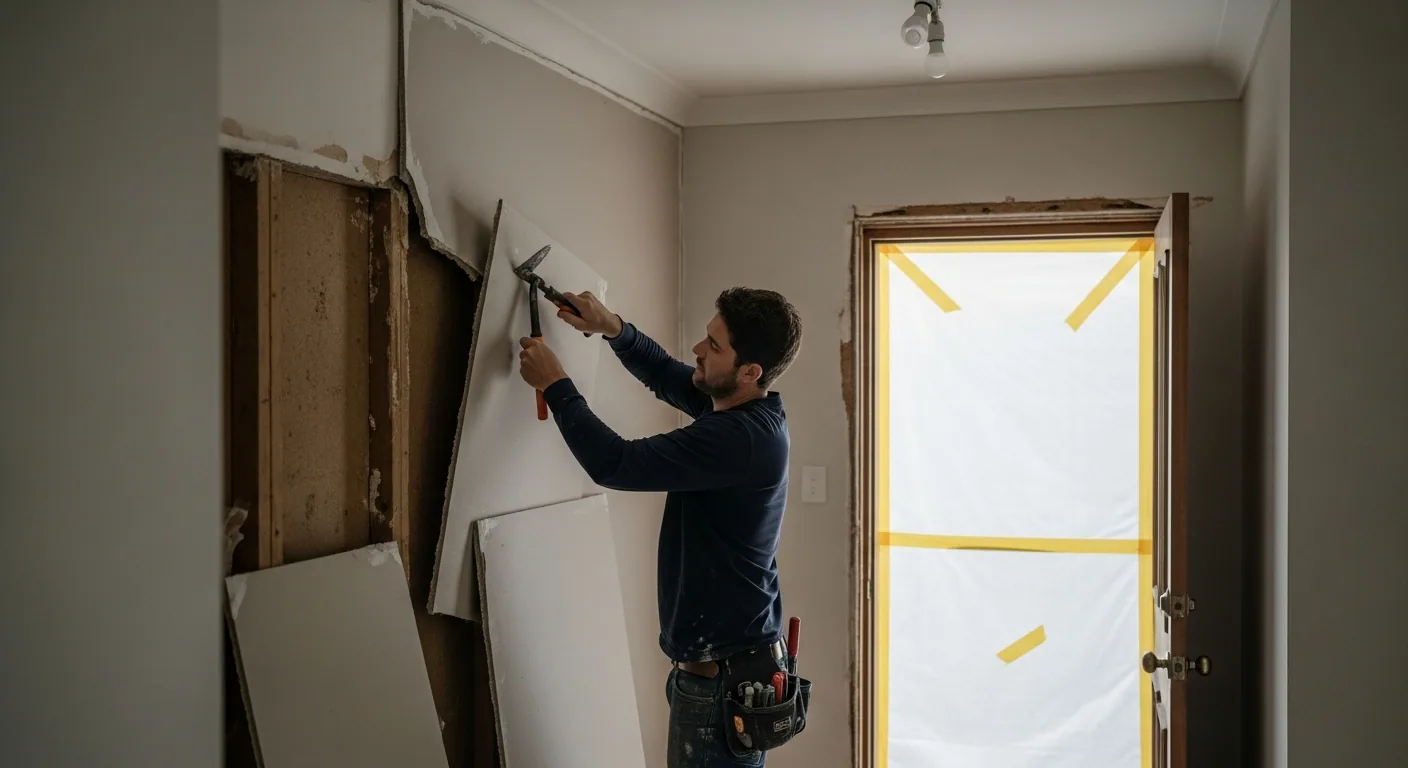
Before any refurbishment or demolition work starts, the contractor must determine whether asbestos is present — and where there is uncertainty, or areas that cannot be accessed, must either assume it is there or have a sample analysed. That duty sits with us, and it is why a strip out begins with an inspection rather than a crowbar.
Here is the part worth understanding. Bonded sheeting is non-friable, which is Class B work. But the definition of friable includes material that becomes crumbly as a result of a work process. Smash a bonded sheet with a machine and you have manufactured friable asbestos — a different licence class, a longer notification period and a substantially bigger bill.
Removing it carefully by hand is not fussiness. It is what keeps your job in the cheaper bracket.
Note also that the obligation to obtain a clearance certificate before an area is reoccupied falls on whoever commissioned the removal work. On a renovation, that is usually you or your builder — so make sure someone has it in writing.
What it costs, and why per-square-metre is higher
Both of these are true at once, and conflating them is where most quotes get misread:
Per square metre, partial demolition costs more than a full knockdown — commonly 10 to 30 per cent more. Precision work, hand tools, protecting what stays, slower pace, engineering input and making good the interface all cost money a machine does not.
In total, it costs less, because you are treating a fraction of the area.
As an indication, a 150 square metre home taken down mechanically might run $25,000 to $35,000, where selective demolition of the same house runs $32,000 to $45,000. Partial jobs overall commonly land between $8,000 and $30,000.
Element by element, as a rough guide: forming a wall opening from around $800; removing a load-bearing wall from around $2,500, plus roughly $2,000 for the engineer's design; a single room from around $3,000; a rear addition from around $5,000. Homeowners commonly report an internal load-bearing wall with a new steel beam landing near $10,000 all-in.
Honest note on internal strip outs: we quote these as a fixed price after a site visit rather than by the square metre. The rates published online are mostly interstate or commercial, and they do not survive contact with a real Brighton house.
How long it takes
A kitchen strip out is often a single day. A bathroom is one to two. A full-house strip out generally runs five to ten working days.
End to end, including permits and any asbestos work, three to six weeks is realistic — and note that the physical work is only two to four weeks of that. Permits and asbestos are what set the schedule.
The exception is heritage. A planning permit in a Heritage Overlay commonly takes four to twelve weeks, and longer if there are objections. If your project needs one, that is your critical path and it should be lodged first.
Why choose us for partial demolition & strip-outs
- Facade, verandah and chimney triggers checked before you assume no consent is needed
- Protection work and neighbour notices handled as a process, not an afterthought
- Asbestos removed by hand where it matters, keeping it out of the Class A bracket
- Retained structure propped, weatherproofed same-day and made good at the interface
- Fixed price after a site visit — not a per-square-metre guess over the phone
Partial Demolition & Strip-Outs — common questions
Do I need a building permit to knock out an internal wall?
It depends entirely on whether the wall holds anything up. Building regulations exempt alterations from a permit where the work does not affect structural soundness and does not remove or alter any element supporting another element. So a non-structural wall generally needs no permit; a load-bearing one does, along with a structural engineer’s design. Worth knowing the law puts the duty to ensure a permit is in force on the owner, not just the builder.
Is partial demolition cheaper than knocking the whole house down?
Cheaper in total, dearer per square metre — both are true and people constantly mix them up. Selective demolition typically costs 10 to 30 per cent more per square metre because of the precision, hand work, propping and making good. But you are treating far less area, so the total is lower. A 150 square metre house might be $25,000 to $35,000 demolished mechanically versus $32,000 to $45,000 done selectively.
How do you stop the rest of the house being damaged?
The retained structure is propped and shored before any load path changes, and an engineer reviews anything involving load-bearing walls, suspended floors or roof elements. Exposed walls are weatherproofed the same day rather than left open. Where an adjoining property is involved, the building surveyor formally determines whether protection work is required — that process includes notice to your neighbour, a condition survey and insurance before work starts.
Can we keep living in the house while you do it?
Often yes for staged internal work, with the work zone isolated and dust contained — that is a normal way to run a renovation. Two firm exceptions. Not during asbestos removal: a clearance certificate is legally required before an area is reoccupied. And not during work where services have to be disconnected. We will tell you honestly at quote stage which parts of your job fall into which category.
How do I know if there is asbestos, and who has to deal with it?
Homes built before the mid-1980s are highly likely to contain asbestos, and those built up to 1990 are likely to. The legal duty sits with the contractor: we must determine whether asbestos is present before refurbishment or demolition work starts, and where there is uncertainty or areas we cannot access, we must either assume it is there or have a sample tested. That is why a strip out starts with an inspection.
What does it cost to remove a load-bearing wall, and do I need an engineer?
Yes, you need an engineer, and you need a building permit. The engineer’s design and drawings commonly run around $2,000. Removal of an internal load-bearing wall with a new steel beam typically lands near $10,000 all up, depending on span and what is above it. Anything under $20,000 for a straightforward single wall is generally considered fair. Beware anyone offering to do it without a permit — the exposure is yours as owner.
Council says I have to keep the front of the house — what does that mean?
Under a Heritage Overlay you need a planning permit to demolish, including partial demolition, and significance generally attaches to the building’s three-dimensional form — everything within the main roof structure, chimneys and eaves included, whether or not you can see it from the street. In practice later rear additions can usually be removed, while the original envelope under the main roof cannot. Allow four to twelve weeks for that permit.
What is actually left standing when you strip a house back to frame?
Gone: non-structural partitions, ceilings and bulkheads, floor coverings and substrates, joinery, cabinetry and benchtops, fixtures, lighting, plumbing fittings and the services fit-out once isolated. Staying: structural walls and columns, the slab or subfloor, the roof structure, external walls and the utility mains. You are left with a clean, dry, propped shell — the frame, the roof, and the walls holding both up.
Ready to book partial demolition & strip-outs?
Contact us today for your free, no-obligation quote.