
House Demolition in Brighton & Bayside
Taking a house down is three to five days of work behind six to ten weeks of approvals. In Brighton the approvals are the hard part — and the overlay that stops you is usually one the owner never knew existed.
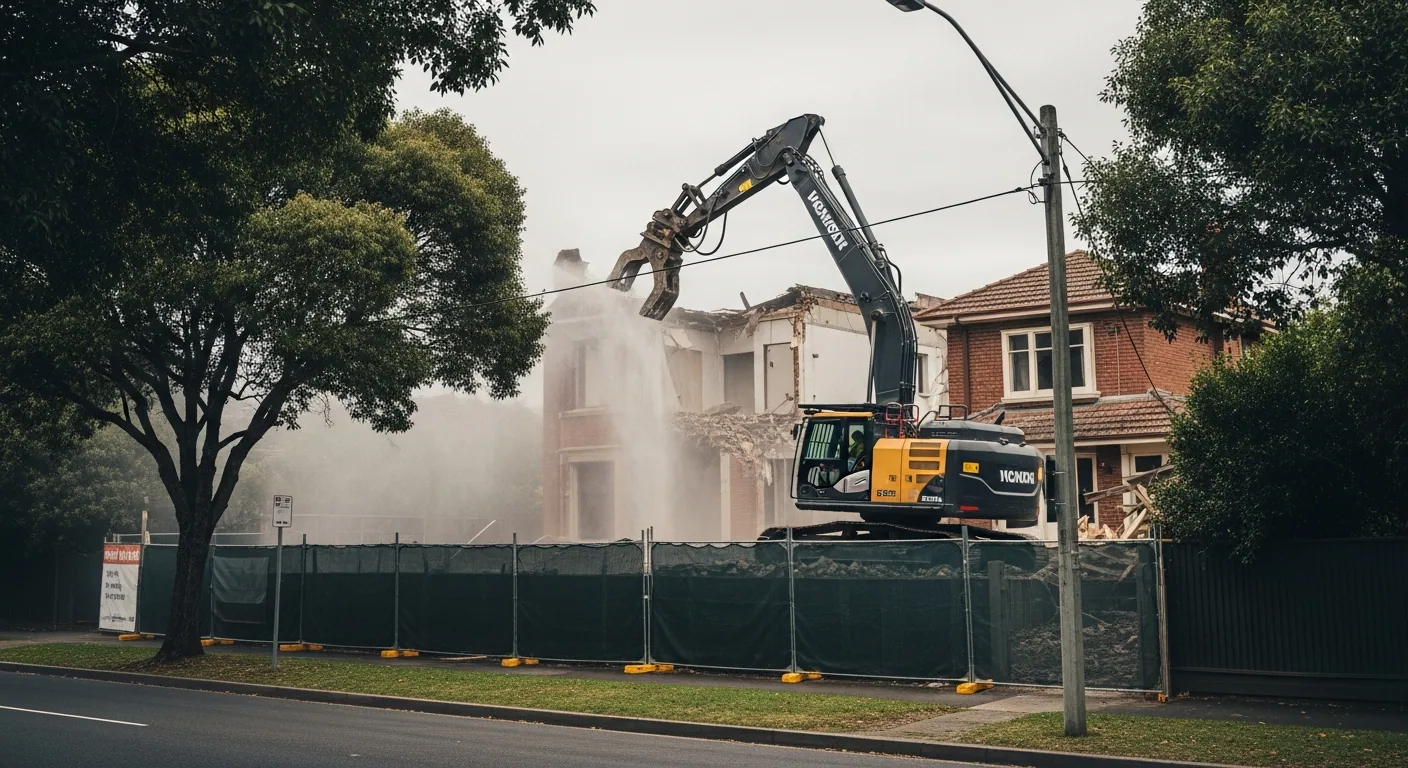
Check the overlays before you plan anything else
Everywhere else in Melbourne, "is my place heritage?" is a long shot. In Brighton it is the first question, and often the answer.
Bayside has 23 residential and 3 commercial heritage precincts, and by name the overwhelming majority are Brighton and Brighton East streets — Grosvenor Estate, Normanby Estate, Elm Grove, Cowper Street, Hartley Street, Munro Street, New Street, North Road, Westley Avenue, Asling Street, Male Street, Moffat Street, Orchard Street and the Brighton Town Hall precinct among them. Under Clause 43.01 a planning permit is required to demolish or remove a building on a heritage place, and there is no volume threshold. Any demolition needs the permit.
The overlay almost nobody has heard of
In April 2025 Bayside introduced eight Neighbourhood Character Overlay schedules. Every one of them covers Brighton streets, and every one requires a planning permit to demolish a building:
Trafford Avenue
Cochrane Street, Edmanson Avenue and Ebden Street
Montrose Avenue
Missouri Avenue
Downes Avenue
Meyer Court
Pearson Street
Loller Street
These are recent enough that most demolition websites — and a fair amount of advice circulating online — simply predate them. If your street is on that list, a knockdown needs planning approval regardless of whether the property is heritage-listed. Your planning property report will confirm exactly what applies to your land.
Bayside is also expanding heritage controls rather than winding them back. Amendment C192bays was gazetted on 9 October 2025, adding Heritage Overlay protection to 51 post-war properties across Beaumaris, Black Rock, Brighton, Brighton East, Cheltenham and Sandringham — mid-century houses nobody previously thought of as heritage. Council also adopted a Heritage Action Plan in March 2025 setting a ten-year program of further identification.
A conveyancing report from two years ago proves nothing about where you stand today.
We check all of this before a single form is lodged, because the alternative is discovering it after you have paid for one.
Section 29A: always required for a full demolition
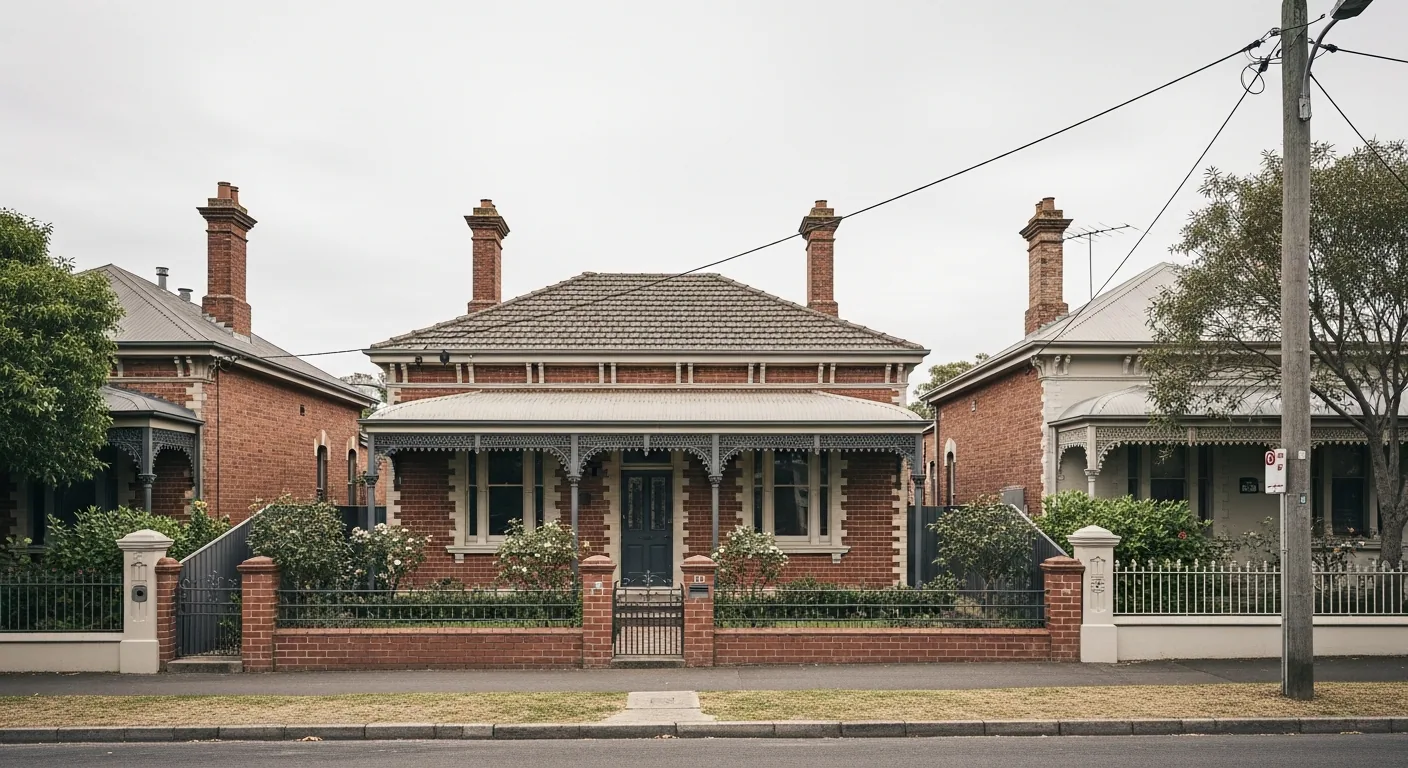
Council's report and consent under Section 29A of the Building Act 1993 is triggered when demolition exceeds half the building's volume over any three-year period, or affects any part of the street-facing facade. A full house demolition is 100 per cent of the volume, so it always applies.
The detail worth knowing:
The statutory fee is $99.30 — set by regulation at 5.75 fee units, not something council chooses.
Council has 15 business days to decide. That is a statutory period, not a service promise.
The decision is made by the Municipal Building Surveyor. Councillors, the CEO and directors cannot get involved.
Council must refuse if a planning permit is required for the demolition and has not been obtained. This is why the overlay check comes first: lodging in the wrong order costs you the fee and several weeks.
A refusal can be appealed to the Building Appeals Board.
If your property faces two streets — common on Brighton corners — demolition affecting either facade triggers consent.
The building permit, and who is allowed to hold it
Demolition also needs a building permit, issued by a registered building surveyor rather than the council planning department. For a house the surveyor has 10 business days to decide.
The application has to include an outline of what is being demolished, an allotment plan showing the building's relationship to boundaries and adjoining buildings, the position of hoardings and barricades, a written demolition procedure — and evidence that the demolisher has the necessary knowledge, experience, equipment and storage facilities to do the work.
That last requirement is why Bayside states plainly that demolition permits are very rarely granted to owner-demolishers, and are instead issued to registered demolition contractors. Victoria registers demolishers in three classes — low rise, medium rise and unlimited — each requiring formal qualification and years of practical experience.
Once issued, a permit is not open-ended: work must commence within 12 months and be completed within 24 months, or it lapses.
Bayside's own permits, which catch people out
Asset protection permit. Required before work starts, protecting footpaths, crossovers, roads, drains, nature strips and nature-strip trees. You do not have to go looking for it — council initiates it automatically off the Section 29A notice, inspects the frontage, and posts the paperwork to the registered owner. The application fee is $367, and the refundable bond runs from $2,500 to as much as $50,000 depending on the site.
Out-of-hours works. Standard hours are 7am to 6pm weekdays and 9am to 3pm Saturday, and no permit can be issued for building works on a public holiday. If out-of-hours work is approved, every occupant within a 200 metre radius must be given at least two business days' notice. On a Brighton street that is a great many neighbours, so we plan around the standard hours wherever possible.
Trees. A permit is needed to remove — or prune more than 10 per cent of the canopy of — any tree whose trunk circumference exceeds 155 centimetres measured a metre above the ground, plus anything on Bayside's Significant Tree Register. Removal is $466 for the first tree. A new state canopy-tree control also came into effect in September 2025, and council has flagged that it is still working through how it interacts with the local law. If a protected tree stands where your new build goes, that permit becomes your critical path.
Hoardings and street-alignment work. Any protective structure erected over the street alignment needs its own separate council consent — a different approval from the 29A. And no part of an external wall within three metres of the street alignment may be pulled down except during the hours the building surveyor directs. Brighton's narrow-frontage period cottages hit both of these regularly.
What it costs
For a standard Melbourne house, demolition generally runs $15,000 to $45,000. Bayside jobs tend to sit in the upper half of that, for access and heritage reasons rather than anything to do with the house itself.
By construction type, published Melbourne rates run roughly:
Pre-1960 weatherboard — $50 to $90 per square metre
1970s to 1990s brick veneer — $55 to $85 per square metre
Double-storey — $70 to $110 per square metre
Asbestos is the biggest single variable, adding anywhere from $2,000 for a small amount of bonded material to $30,000 or more where it is extensive or friable. Site access is the second, commonly adding $3,000 to $15,000.
Other line items worth asking any demolisher about, because they are where quotes differ: waste disposal and tipping, soil contamination testing, geotechnical reports, backfilling and compaction, stormwater diversion, and pools or outbuildings. We would rather itemise these at quote stage than issue variations later.
Worth keeping in proportion: on a knockdown-rebuild of $450,000 to $900,000, the demolition is roughly three to eight per cent of the project.
What is included
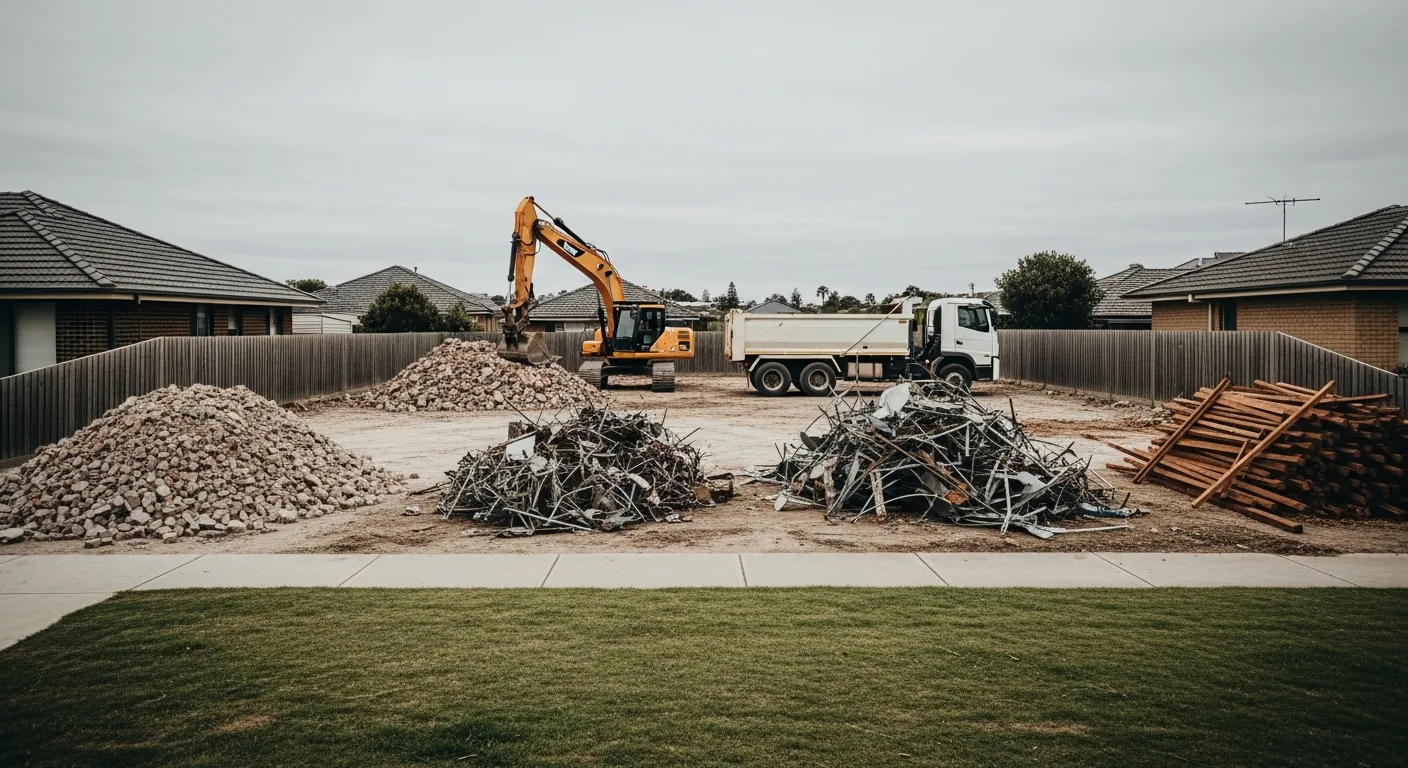
In scope: temporary site fencing, the demolition itself, removal of all demolition waste, footings taken out to around 1.5 metres, tree and stump removal where permitted, and site clearing. Clearing the site of all debris is a legal obligation under the regulations, not an optional extra.
Commonly extra: household contents and rubbish left behind, asbestos beyond what was visible at quote, contamination testing, geotechnical reports, backfill and compaction, and pools or outbuildings.
We also site-scrape where required — removing the top 30 to 40 millimetres of soil, grass and small debris — which is increasingly expected for waste-compliance reasons.
How long it takes
For a straightforward Bayside job with no planning permit required, six to ten weeks end to end.
Where a Heritage Overlay or Neighbourhood Character Overlay planning permit is needed, be prepared for six to twelve months. The permit carries a 60-day statutory clock, but that clock stops while council seeks further information, during public notice, and while referrals come back — so the elapsed time is far longer than the number suggests. Anyone quoting you two months for a contested heritage demolition has not done one.
Within all that, the physical demolition is three to five days and site clearing about a week. Everything else is approvals and utility abolishments, and those run in parallel — which is exactly why they should all be started on day one rather than in sequence.
Why choose us for full house demolition
- Heritage and Neighbourhood Character Overlays checked before anything is lodged
- Section 29A consent prepared and lodged as your authorised agent
- Asset protection, tree and out-of-hours permits handled, not left to you
- Registered demolition contractor — Bayside rarely permits owner-demolishers
- Itemised quote covering the extras that usually arrive later as variations
Full House Demolition — common questions
How much does it cost to demolish a house in Melbourne?
For a standard Melbourne house, generally $15,000 to $45,000. Published rates run about $50 to $90 per square metre for pre-1960 weatherboard, $55 to $85 for brick veneer, and $70 to $110 for double-storey. Bayside jobs tend to land in the upper half of that range because of site access and heritage requirements rather than the house itself. Asbestos and access are the two biggest variables, so a fixed price needs a site inspection.
Do I need a permit to demolish my house, and what is a Section 29A?
Yes to both. You need a building permit from a registered building surveyor, and because a full demolition is 100 per cent of the building’s volume, you also need council report and consent under Section 29A of the Building Act 1993. The statutory fee is $99.30 and council has 15 business days to decide. The 40 square metre exemption people mention only applies to freestanding non-masonry outbuildings like sheds and carports — never to a house.
How long does the whole process take, and how long is the permit valid?
Six to ten weeks end to end for a straightforward Bayside job, or ten to sixteen weeks where a heritage or character overlay planning permit is needed. The demolition itself is only three to five days, plus about a week of site clearing — the rest is approvals and utility abolishments running in parallel. Once issued, the permit requires work to start within 12 months and finish within 24, or it lapses.
My house is old — what happens with asbestos and what does it add?
Asbestos cement was used in Australian building materials from the mid-1940s to the late 1980s, so most pre-1990 homes have it somewhere — typically eaves, wall cladding, wet-area sheeting and fences. Any asbestos likely to be disturbed must be identified before demolition starts, and removal is done by licensed removalists. As a guide it adds $2,000 to $5,000 for a small amount, $5,000 to $15,000 for a moderately clad house, and $15,000 to $30,000 or more where it is extensive or friable.
What is included in the price, and what is not?
Included: site fencing, the demolition, removal of all demolition waste, footings to around 1.5 metres, permitted tree and stump removal, and site clearing — that last one is a legal obligation, not an optional extra. Usually extra: household contents left behind, asbestos beyond what was visible at quote, soil contamination testing, geotechnical reports, backfill and compaction, stormwater diversion, and pools or outbuildings. We itemise these upfront rather than raising them as variations.
What happens to the slab, the footings and the services?
Footings come out to around 1.5 metres. Whether the slab goes depends on your rebuild design — keeping it can give a ready base, removing it opens the block completely. On services, water and sewer are handled through your water authority as a cut-and-seal plus service removal, gas and electricity must be *abolished* rather than disconnected, and nbn removal ahead of a single-dwelling residential demolition is free.
My house is in a heritage or character overlay — can I still demolish it?
You need a planning permit first, and it must come before the Section 29A, because council must refuse the 29A if a required planning permit has not been issued. Under a Heritage Overlay a permit is needed for any demolition, with no volume threshold. Bayside also has eight Neighbourhood Character Overlay schedules covering Brighton streets, introduced April 2025, each requiring a permit to demolish. Allow six to twelve months for a contested house demolition — though an outbuilding is exempt from advertising and objections and moves much faster.
Can I demolish my own house?
In practice, no. Bayside states that demolition permits are very rarely granted to owner-demolishers and are instead issued to registered demolition contractors, because the permit application must include evidence the demolisher has the necessary knowledge, experience, equipment and storage facilities. Victoria registers demolishers in three classes, each requiring formal qualifications and years of experience. What stays yours as owner: the title, appointing the surveyor, the 29A fee, and the asset protection permit and bond.
Ready to book full house demolition?
Contact us today for your free, no-obligation quote.