
Knockdown-Rebuild Demolition in Brighton & Bayside
The demolition takes one to three days. Everything before it — consent, permits and getting the gas and electricity physically removed — takes six to ten weeks. Start those together and your builder starts on time.
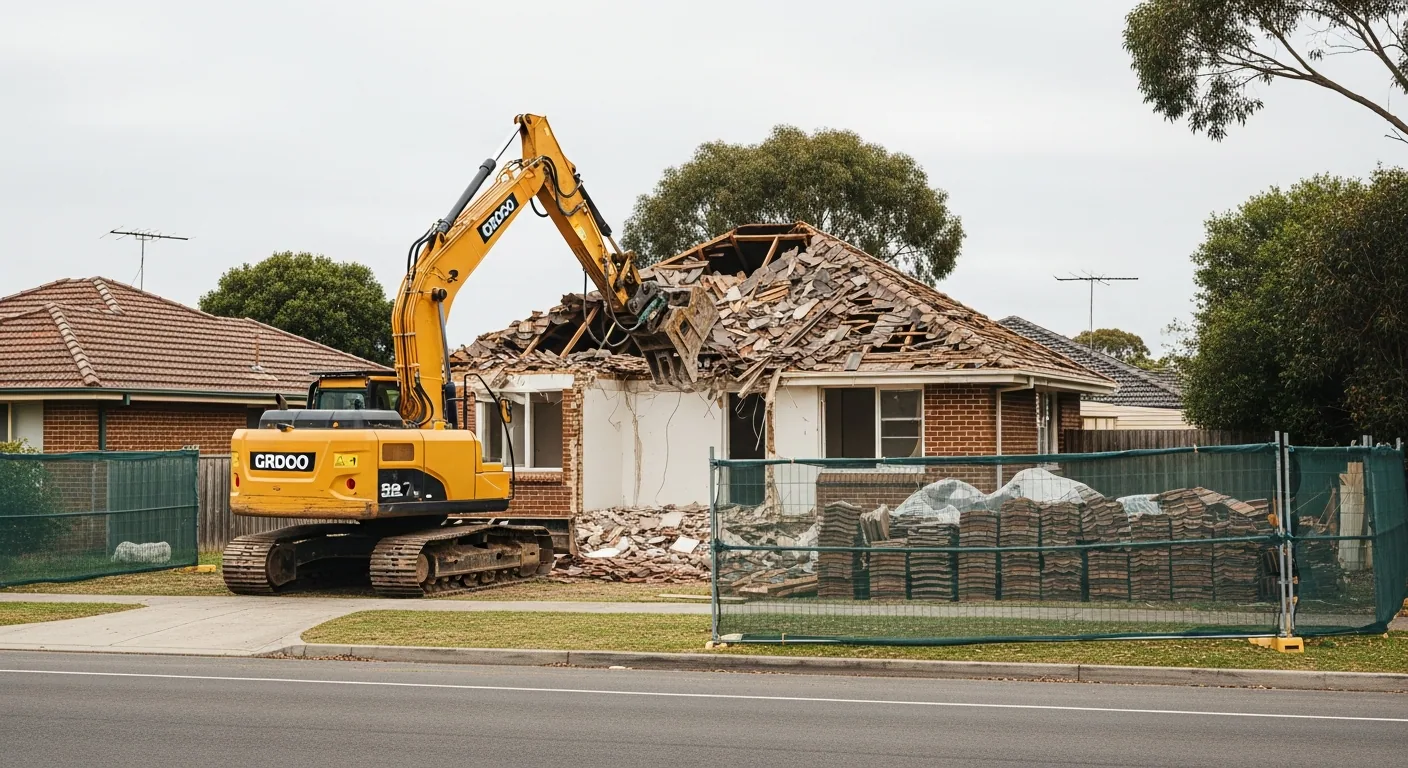
The part of a knockdown-rebuild nobody plans for
Almost every homeowner we speak to has the timeline upside down. They picture the demolition as the big, slow, disruptive event, and the paperwork as something that happens quietly in the background.
It is the other way around. Knocking down a standard single-storey Bayside home takes one to two days. A large or double-storey house takes two to three. What takes time is everything that has to be finished before a machine can legally start: the demolition consent, the building permit, the asbestos audit, and — the one that catches people out — physically removing the gas and electricity services from the property.
Run those in sequence and you are looking at three months. Run them in parallel from day one and six to ten weeks is realistic.
Abolishment is not disconnection
This is the single most common reason a knockdown-rebuild demolition gets postponed, and it is entirely avoidable.
When you call your energy retailer and ask to *disconnect* the power, they will very often process that as a final meter read and account closure. The meter stays bolted to the wall. On demolition day the site is not safe to touch, the crew stands down, and you go back to the end of a multi-week queue.
The word you need is abolishment — permanent removal of the meter and the service line back to the network. Ask for an abolishment for demolition, and say it in those words.
What each service actually needs
Electricity — abolish. The meter and service line are removed by the distributor. Allow around four to five weeks. The clock does not start until the application is complete.
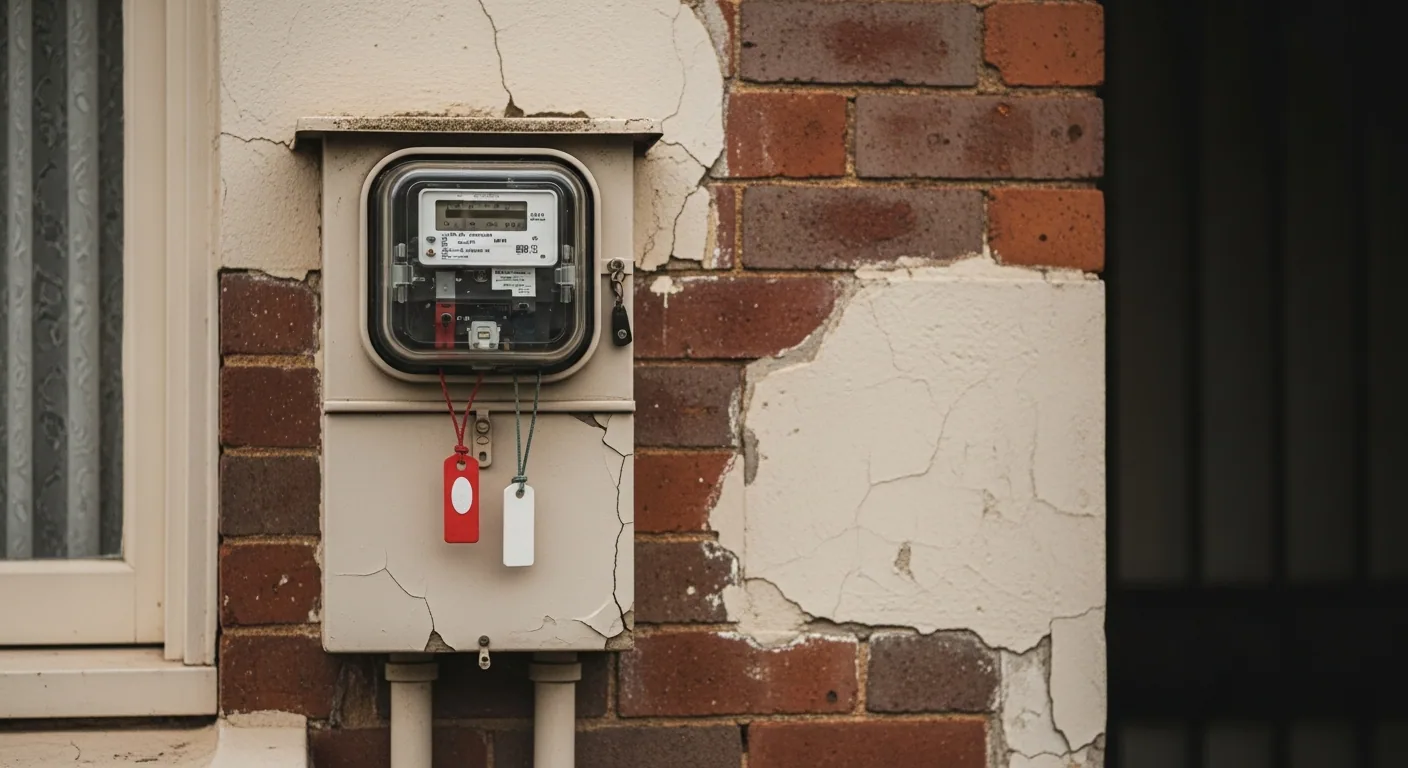
Gas — abolish. The meter is removed rather than plugged. Around 20 business days from the point the distributor has *all* documents and payment, which typically means certificate of title, written owner authorisation and proof the property is vacant.
Water — leave it on. This surprises people, so it is worth being blunt: do not cancel your water. The supply is capped at the meter and stays live. It is a safety requirement during demolition and your builder needs water on site from day one.
Sewer — cut and sealed. A licensed plumber cuts and seals the connection clear of the new building footprint, applied for through your water authority.
Consent, permits and the order they go in
Demolition in Victoria needs a building permit issued by a registered building surveyor. Before that surveyor can issue it, council has to grant report and consent under Section 29A of the Building Act 1993 — required when a whole building is coming down, when more than half its volume goes in any three-year period, or when any part of the street-facing facade is affected.
Only the owner, or someone with the owner's written authority, can lodge a 29A. We lodge it as your agent, which is usually the difference between it going in this week and it going in whenever the paperwork gets sorted.
The heritage trap, and why sequence matters
If the property sits in a Heritage Overlay, you need a planning permit to demolish, and you need it first. A 29A application is refused where a required planning permit has not been issued — so lodging in the wrong order costs you the fee and several weeks of programme.
Bayside has substantial heritage precincts, and plenty of owners find out about theirs far too late. We check the overlay before anything is lodged.
Where our scope ends and your builder's begins
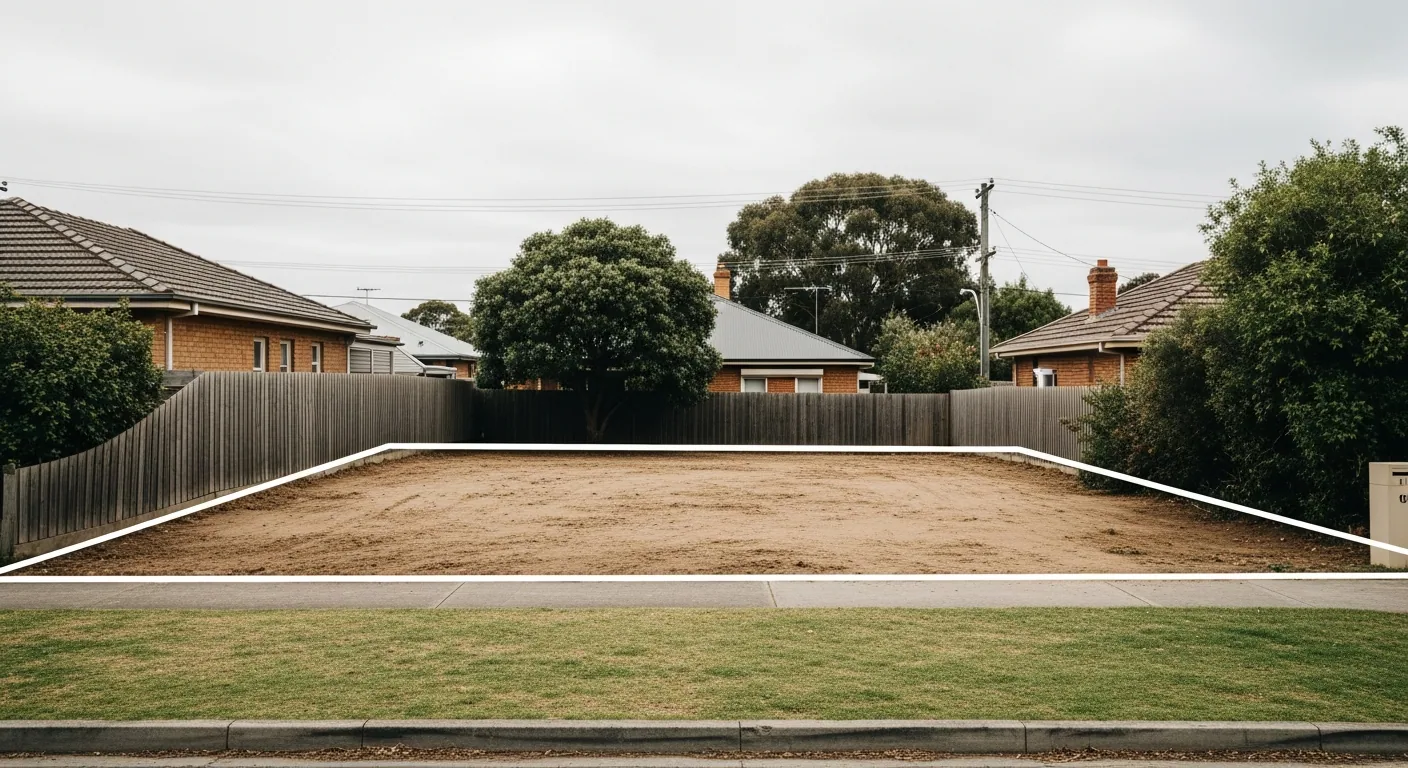
This is where knockdown-rebuild quotes get argued about, so here is the line in plain terms.
In our scope: the house, all demolition waste removed, the existing slab, and footings taken out to around 1.5 metres. Where required we also site-scrape — stripping the top 30 to 40 millimetres of soil, grass and small debris.
In your builder's scope: the site cut to the engineer's levels, the new footings and the new slab.
The gap between "old slab out" and "site cut to level" is exactly where two trades each assume the other priced it. Ask us and ask your builder to confirm the boundary in writing, and compare it against any other demolition quote you are holding.
What it costs
Demolition of a typical Melbourne home generally lands somewhere between $15,000 and $45,000, with a standard single-storey house commonly in the $18,000 to $30,000 range. These are indicative industry ranges rather than a quote.
The variable that moves the number most is asbestos, which can add anywhere from a few thousand dollars to $25,000 or more depending on how much there is and whether any of it is friable. An audit gives you a real figure instead of a guess.
Access matters more in Bayside than floor area does. Narrow frontages, mature nature-strip trees and shared boundaries drive the protection works, the permits and the size of machine that can physically get in. A Melbourne-wide operator quoting off square metres will miss that; we price access first.
Why choose us for knockdown-rebuild site preparation
- We lodge the Section 29A consent as your authorised agent
- Heritage Overlay checked before anything is lodged, not after
- Service abolishments started day one so they never become the delay
- Scope stated in writing — slab out, footings to ~1.5m, site scraped
- Sequenced around your builder’s start date, not ours
Knockdown-Rebuild Site Preparation — common questions
How far ahead of my builder’s start date should I book the demolition?
Allow six to ten weeks. The demolition itself is only one to three days, but the electricity abolishment can take four to five weeks and the gas abolishment around 20 business days from when the distributor has every document and payment. The demolition consent and building permit typically run four to six weeks. Those all overlap, so the trick is starting them together on day one rather than one after another.
Who arranges the demolition — me or my builder?
It depends on your builder. Large project builders usually manage the whole sequence and carry the demolition inside their contract. Smaller and custom builders generally expect you to engage a demolisher directly. Either way the Section 29A consent can only be lodged by you or someone you have authorised in writing, so you are always legally in the loop. We can act as that authorised agent and lodge it for you.
Do I have to organise the Section 29A consent myself?
No. We prepare and lodge it as your authorised agent — we just need your written authority and the title details. Council assesses it through the Municipal Building Surveyor and has 15 business days to decide, though allow a little longer in practice. The fee is statutory rather than set by council: currently $99.30, fixed by regulation at 5.75 fee units.
Can I live in the house until demolition day?
No, and you need to move out earlier than most people expect. Because the electricity and gas have to be abolished — meters physically removed — before demolition, the house loses power and gas weeks ahead of the machines arriving. Plan your vacate date around the abolishment date, not the demolition date, and budget accommodation for the whole build.
Is the old concrete slab and footings included, or is that extra?
Included. Our scope covers the existing slab and footings out to around 1.5 metres, plus removal of all demolition waste, and a site scrape of the top 30 to 40 millimetres where it is needed. What is not in our scope is the site cut for your new slab — that is engineered to your builder’s levels and sits in their contract. Worth checking that boundary against any other quote you are comparing.
Why would the demolition be delayed if the permit is already approved?
Nearly always the service abolishments. The classic failure is asking the retailer to "disconnect" rather than "abolish" — that gets processed as a final meter read, the meter stays on the wall, and the site cannot be worked. The other common one is an incomplete gas application: the distributor will not start its 20-business-day clock until it has the title, your written authorisation, proof of vacancy and payment all together.
Do I need a permit to demolish the garage and shed too?
Often not. A freestanding Class 10 outbuilding — garage, carport or shed — under 40 square metres is generally exempt from a demolition permit. The exemptions fall away if it is masonry, larger than 40 square metres, heritage-listed, or if taking it down would put people at risk. A brick garage fails the masonry test regardless of size, and plenty of double garages exceed 40 square metres.
What happens to the trees on the block?
Bayside requires a Local Law permit to remove, or heavily prune, a tree with a single-trunk circumference over 155 centimetres measured a metre above the ground, plus anything on the Significant Tree Register. Council has flagged delays assessing these. If a protected tree stands where your new slab goes, that permit — not the demolition — becomes your critical path, so it is the very first thing to lodge.
Ready to book knockdown-rebuild site preparation?
Contact us today for your free, no-obligation quote.